
Concerted Action on the ‘Missing Middle’
Reforming the National Building Code to allow single-egress multi-unit housing
Last modified:
This project developed a detailed dossier in support of changes that have been formally requested to the National Building Code of Canada (NBCC), concerning the number of egress points for multiple-unit housing.
Jump to Research OutputsHow can reforms to egress requirements in the National Building Code of Canada enable single-egress multi-unit housing, and what are the design, safety, and regulatory implications of such changes?
This project examined how building code requirements, particularly egress regulations, constrain the development of ‘missing middle’ housing and explored reforms to enable more flexible and affordable multi-unit housing design in Canada.
Project Lead(s):
Home Organization:
McGill University
Community Partner:
LGA Architectural Partners, Larch Lab, David Hine Engineering Inc., Canadian Home Builders’ Association, City of Toronto, SvN Architects + Planners
Funding Stream:
Comparative Project
project status:
Completed
Background
This project addressed regulatory barriers within the NBCC that limit the development of mid-rise, multi-unit housing. Current requirements for multiple egress points constrain design flexibility, increase construction costs, and restrict the viability of ‘missing middle’ housing forms. In contrast, many international jurisdictions permit single-egress designs where alternative life-safety measures are in place. The project developed an evidence-based case for reforming the NBCC to allow single-egress multi-unit housing, aligning Canadian building code standards with international practices while enabling more cost-effective, design-flexible approaches to delivering affordable mid-density housing.
Methodology
This project developed a technical dossier documenting the design, safety, and regulatory case for single-egress multi-unit housing. Drawing on comparative analysis of international building codes and in consultation with architects, engineers, and industry partners, the project submitted of a formal proposal to the Canadian Commission on Building and Fire Codes to make the case for single-egress zoning changes.
See more on the continuation of this project on the Moving Forward on the ‘Missing Middle’ project page.
Results
The project produced evidence based outputs such as a film screening, podcast episode, research webinar, policy reports, journal article and a presentation. This project has successfully lobbied the Government of Ontario to demand high-level discussion of reform to the NBCC concerning where and under what conditions single-egress residential construction is permitted.
Research Outputs
Existing reports, presentation materials, podcasts, webinar recordings, and research summaries.
-
Missing Middle Study: Bridging the Gap Between Houses and High-Rises
Report
Learn moreNew report by BSH researcher Conrad Speckert outlines how outdated code provisions in Ontario make “missing middle” housing awkward and often financially unviable to build. The research points to building code changes that could easily and safely improve gentle densification and save millions in development value.
-
Le Dernier Flip: Screening and Housing Research Panel in Montreal | October 30, 2025
Film Screening and Panel
Learn moreJoin us on October 30, 2025 for a screening of Le dernier flip, a compelling documentary on decommodifying housing, followed by a panel discussion featuring housing BSH researchers.
-
Episode 13: Non-Profit Housing and Gentle Density
Podcast
Learn moreCanada doesn’t just need big housing plans—we need smart, small-scale solutions. BSH community and academic partners look to examples in Montreal to explain how more non-profit housing and gentle density can boost affordability and supply nationwide.
-
Single Stair Residential Buildings Report
Report
Learn moreThis comparative report presents single-staircase solutions for typical Metro Vancouver scenarios that will address safety issues, enhance livability, and create more homes.
-
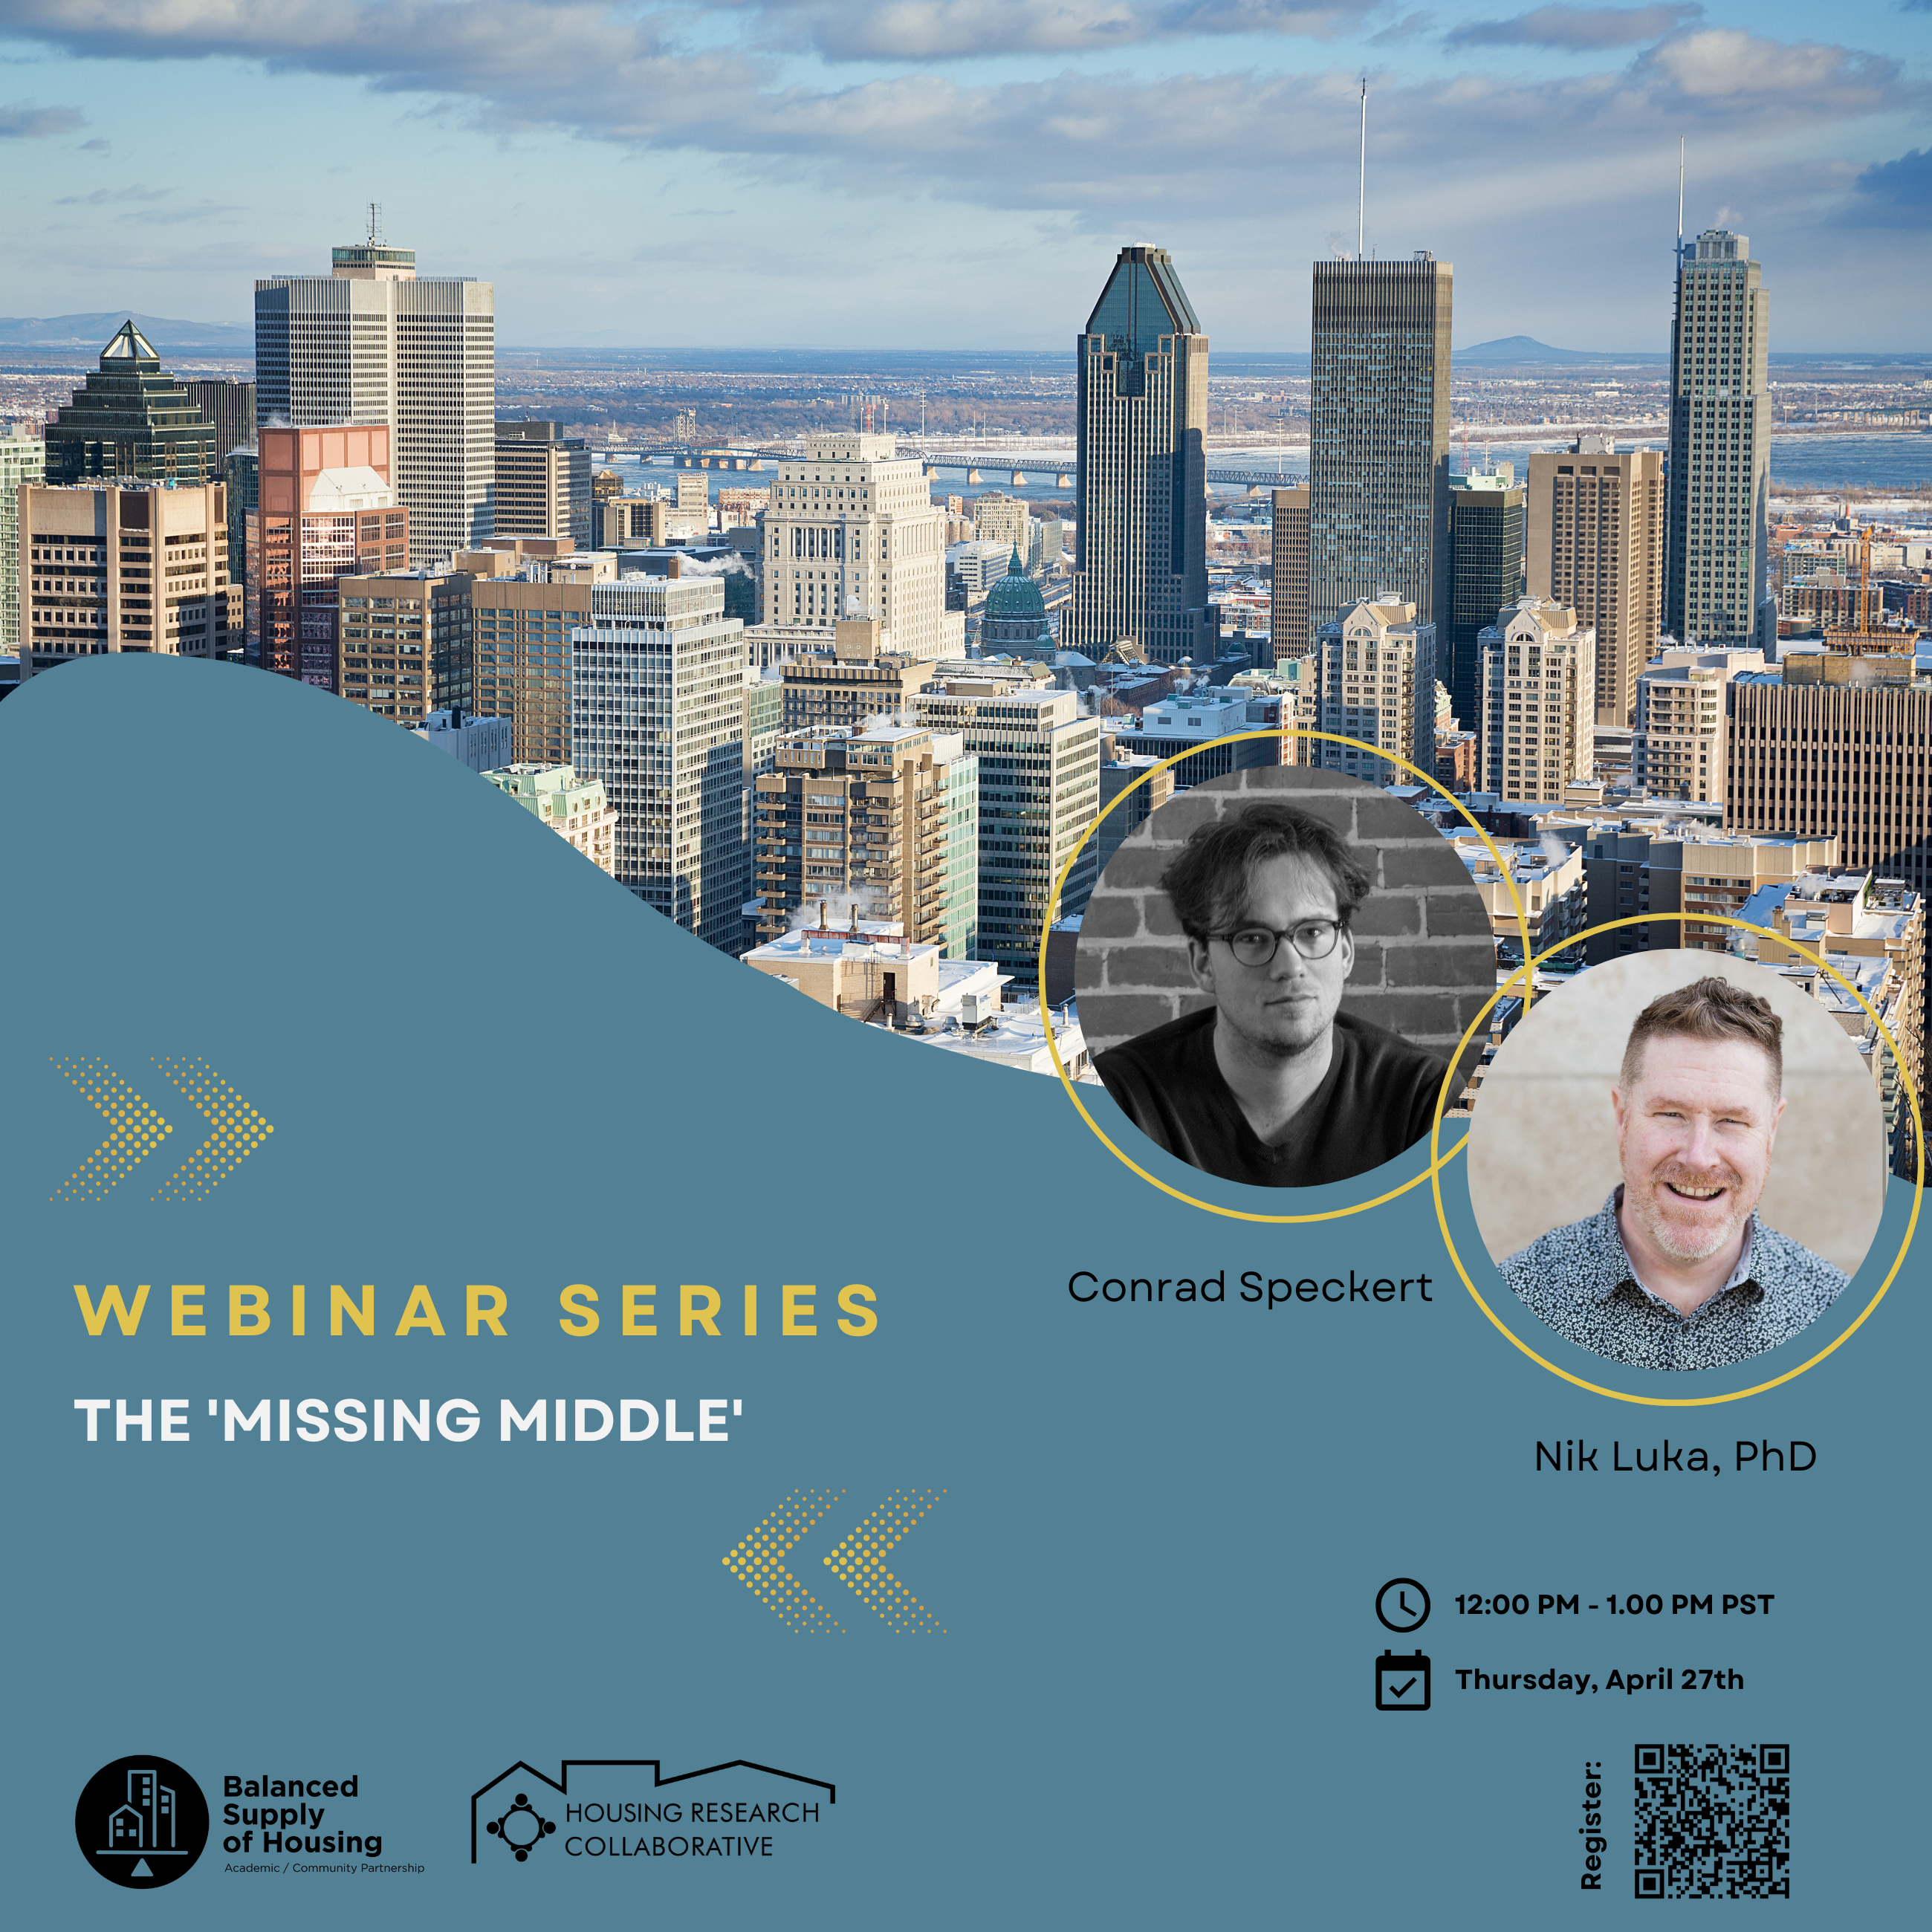
The ‘Missing Middle’
Research in Progress Webinar
Learn morehttps://www.youtube.com/watch?v=1LxebC92ojo
-
Towers Once in the Park: Uprooting Toronto’s Welfare Landscapes
Report
Learn moreAs cities embrace densification, Toronto’s ‘towers in the park’ face pressure to replace green spaces with buildings and streets. This study critiques claims that these spaces are underused, highlighting a disconnect between planning narratives and local needs. It proposes a fairer approach to urban green space management.
-

TISEDTALKS: Transcending disciplinary boundaries and policy stovepipes through design
Presentation
Learn moreProf. Nik Luka presented webinar on post-suburban densification and resilience. Through case studies, he explores governance challenges, policy fragmentation, and the role of design in creating effective, sustainable density.
-
It’s Not How Dense We Make It, but How We Make It Dense: On Porosity as a Corequisite of Densification
Journal Article
Learn moreProf. Nik Luka’s article on densification was featured in the Centre for Interdisciplinary Research on Montreal (CIRM/CRIEM) vol. 4 n° 2 publication.




In the News
See where BSH research has landed in the media.